
Free tool
Joint Spacing Planner
Enter the slab length, width and thickness and see a plan with control joints at a sensible spacing.
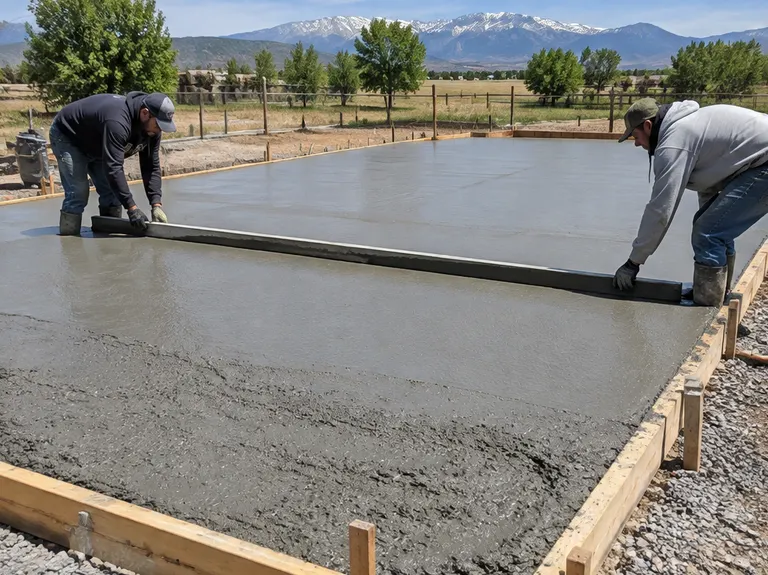
A common rule of thumb: joint spacing in feet is about two to three times the slab thickness in inches, with panels kept close to square. Layouts around corners, columns and drains need extra care, and we plan those on site.
How to use it
Three quick steps
- 1Enter the slab sizeLength and width in feet.
- 2Pick the thicknessFour, five or six inches.
- 3Read the planSee joint spacing and the joint count.
Questions
About the joint spacing planner
What is the rule of thumb?
Joint spacing in feet is about two to three times the slab thickness in inches, and panels should stay close to square.
Why cut joints at all?
Concrete shrinks as it cures. Joints give that shrinkage a straight, planned place to crack.
When are joints cut?
Saw cuts usually happen within the first day, once the slab can take the saw without raveling.
Next step
Services that go with this tool
MIX 107FlatworkConcrete SlabsGeneral-purpose concrete slabs for patios, equipment, sheds and anything that needs a flat, strong base.See the service MIX 104Flatwork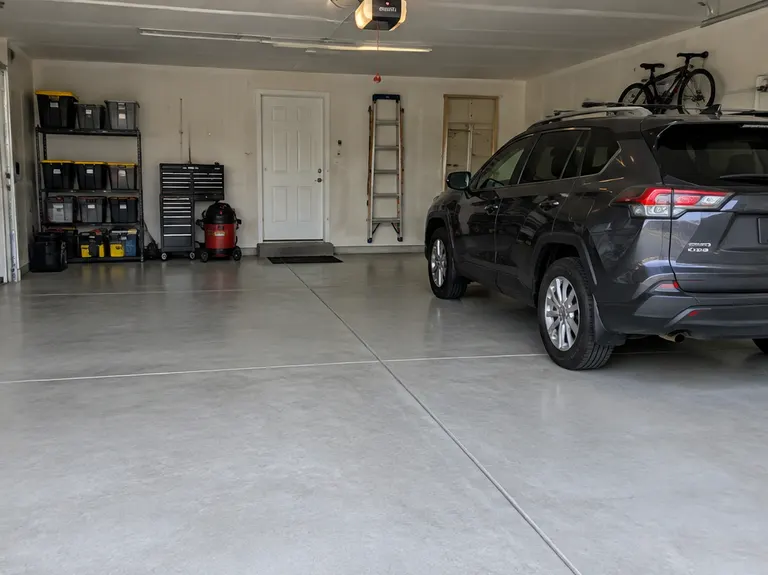 Garage FloorsNew and replacement garage floors that handle cars, tools and Colorado winters.See the service MIX 120Walls and Footings
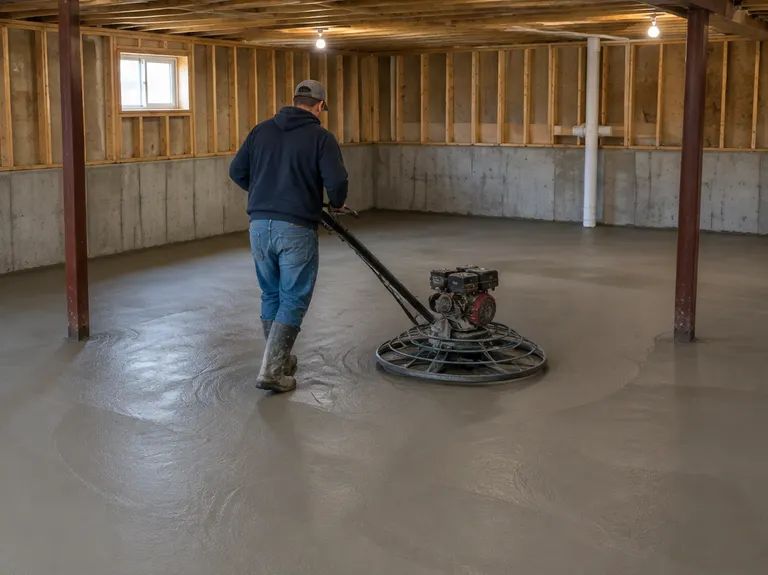 Basement FloorsFlat, dry basement slabs with the right base, vapor barrier and finish.See the service
Concrete SlabsGeneral-purpose concrete slabs for patios, equipment, sheds and anything that needs a flat, strong base.See the service MIX 104FlatworkGarage FloorsNew and replacement garage floors that handle cars, tools and Colorado winters.See the service MIX 120Walls and FootingsBasement FloorsFlat, dry basement slabs with the right base, vapor barrier and finish.See the service Ready to pour something great?
Call or text JL's Concrete, or send the form for your free estimate. We come to you, measure and put it in writing.